Walk through a Cornish Type 2 house as proposed for its retrofit: the hall, the two rooms of the ground floor and the rooms upstairs, from the model and drawings of the architects.
The house as proposed for its retrofit, from drawings RHB0066-CTS-04.400-ZZ-D-A-40005. To compare, walk through the house as it is today.
- 10 stops
- About 10 minutes
- English · Français
- About 2 MB
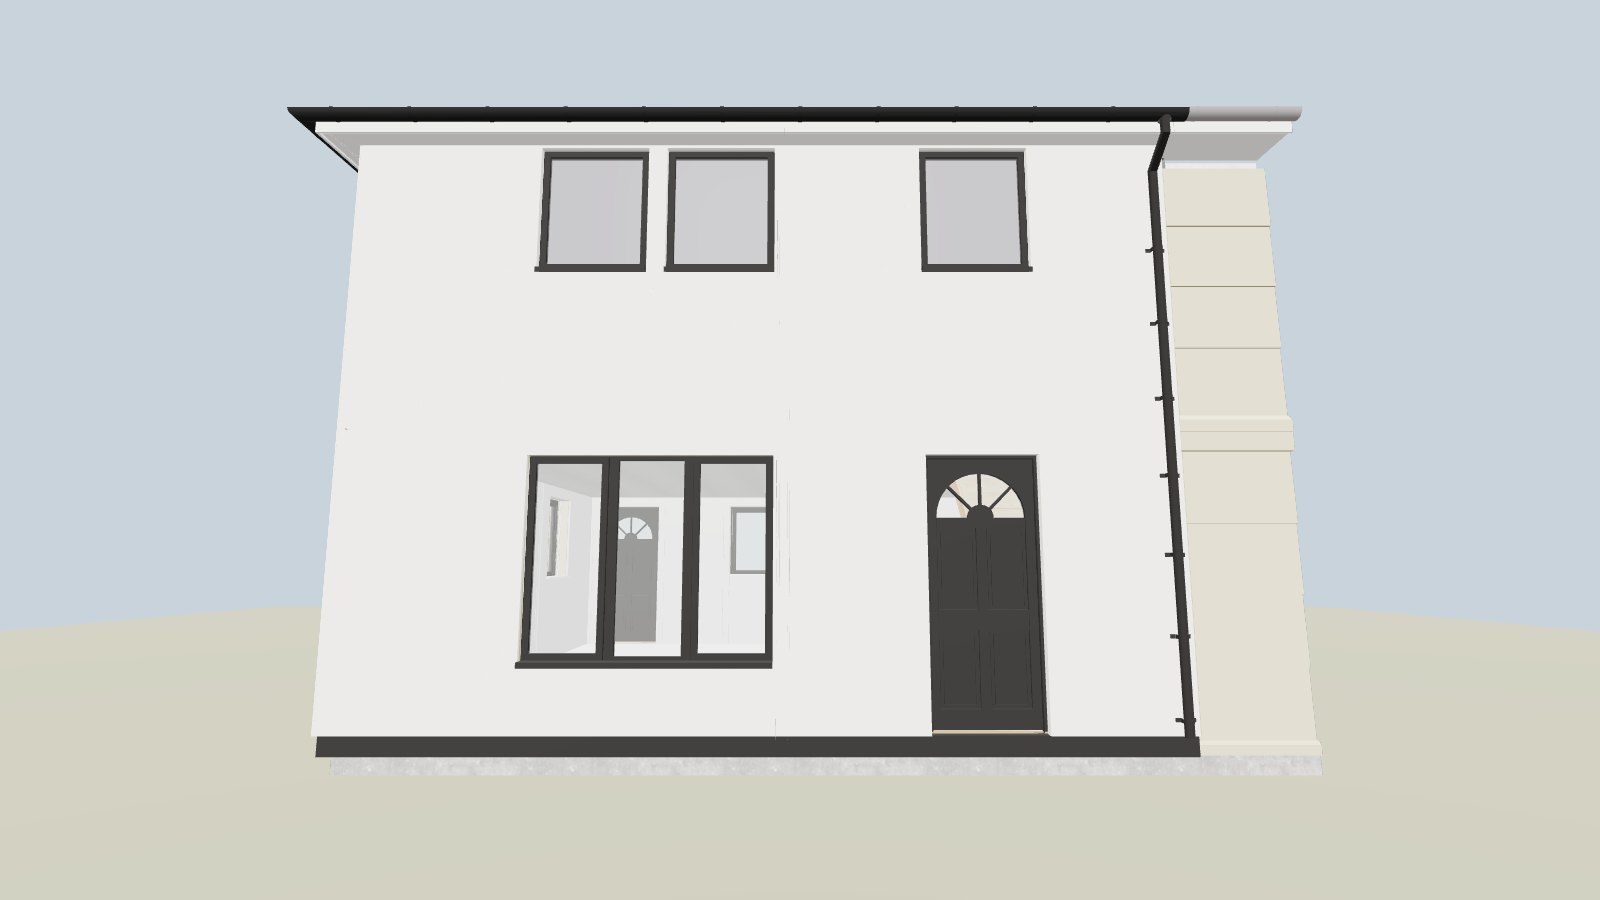
3D tour · 10 stops
Text versionThis device cannot show the 3D tour
WebGL 2 is turned off or not available in this browser.
The 3D model could not be loaded. Check the connection, then try again.
What you can try
- Turn on graphics acceleration. In Chrome or Edge: Settings, System, “Use graphics acceleration when available”. In Firefox: Settings, General, Performance. Then restart the browser.
- Update the browser, or open this page in a current version of Chrome, Edge, Firefox or Safari.
- On a work or school computer, 3D graphics may be blocked. Your IT team can tell you.
The stops
-
1 · Ground floor
Front of the house
-
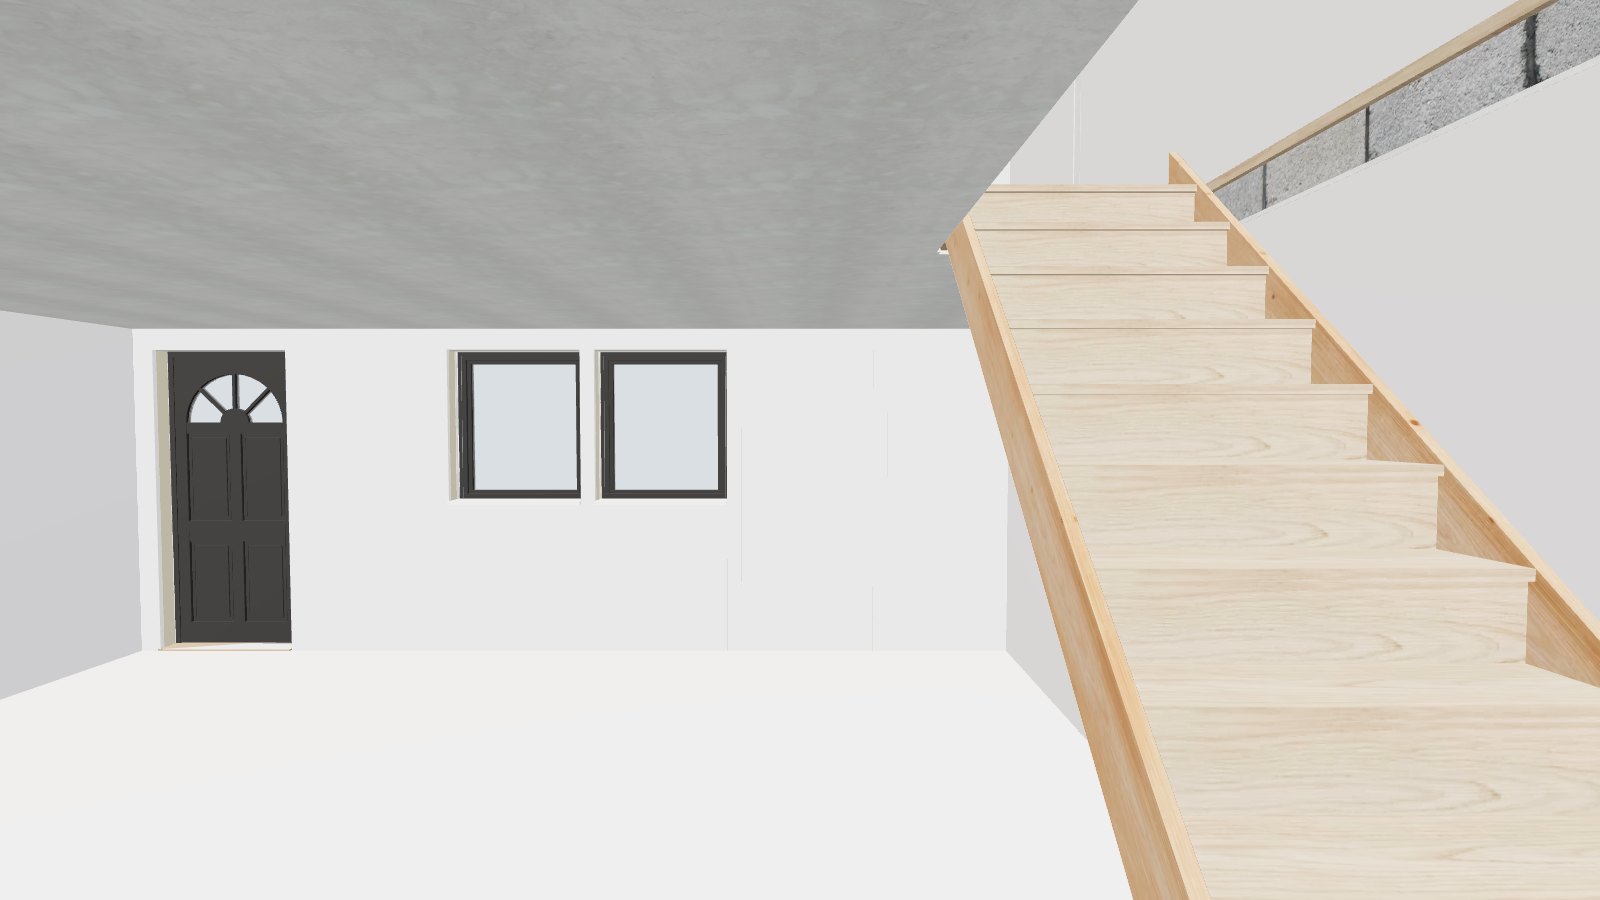 2 · Ground floor
Hall
-
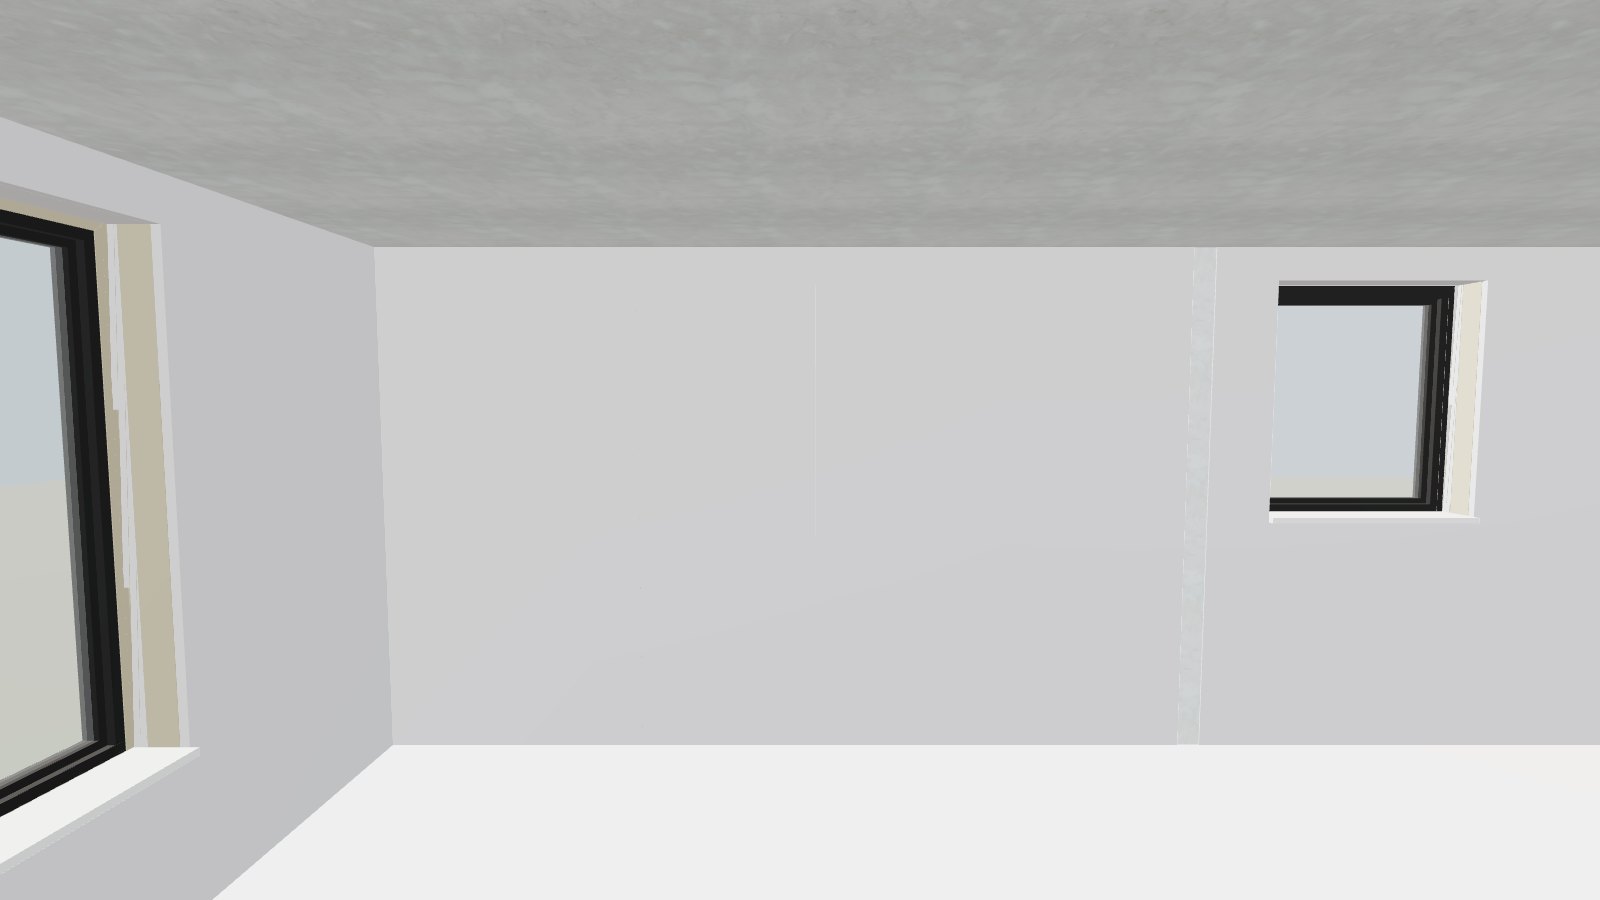 3 · Ground floor
Front room
-
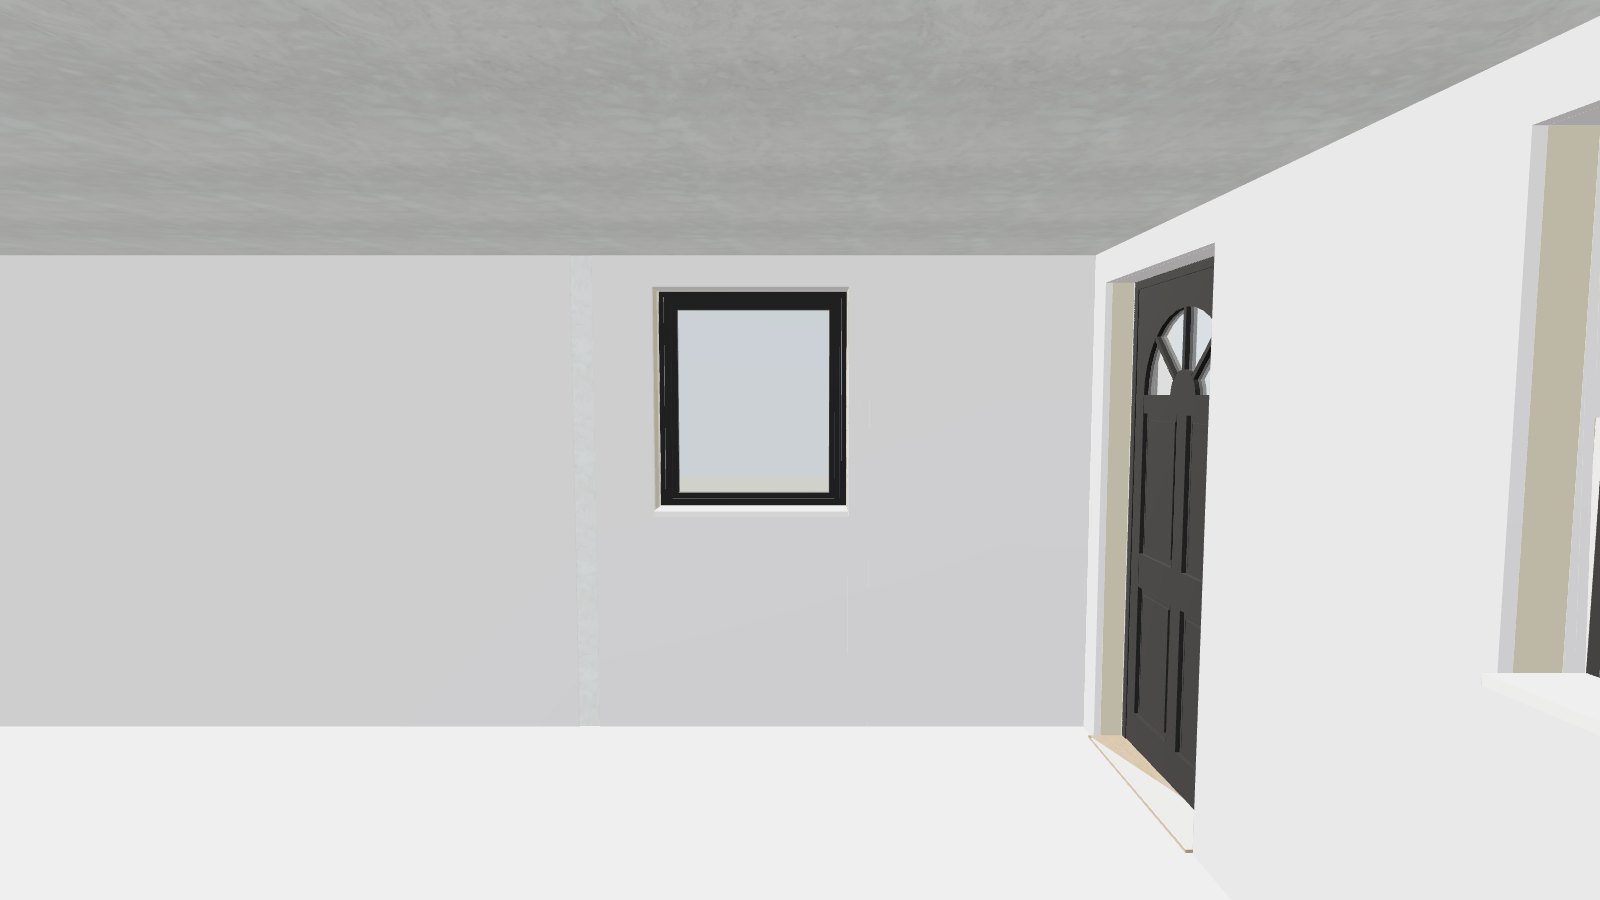 4 · Ground floor
Back room
-
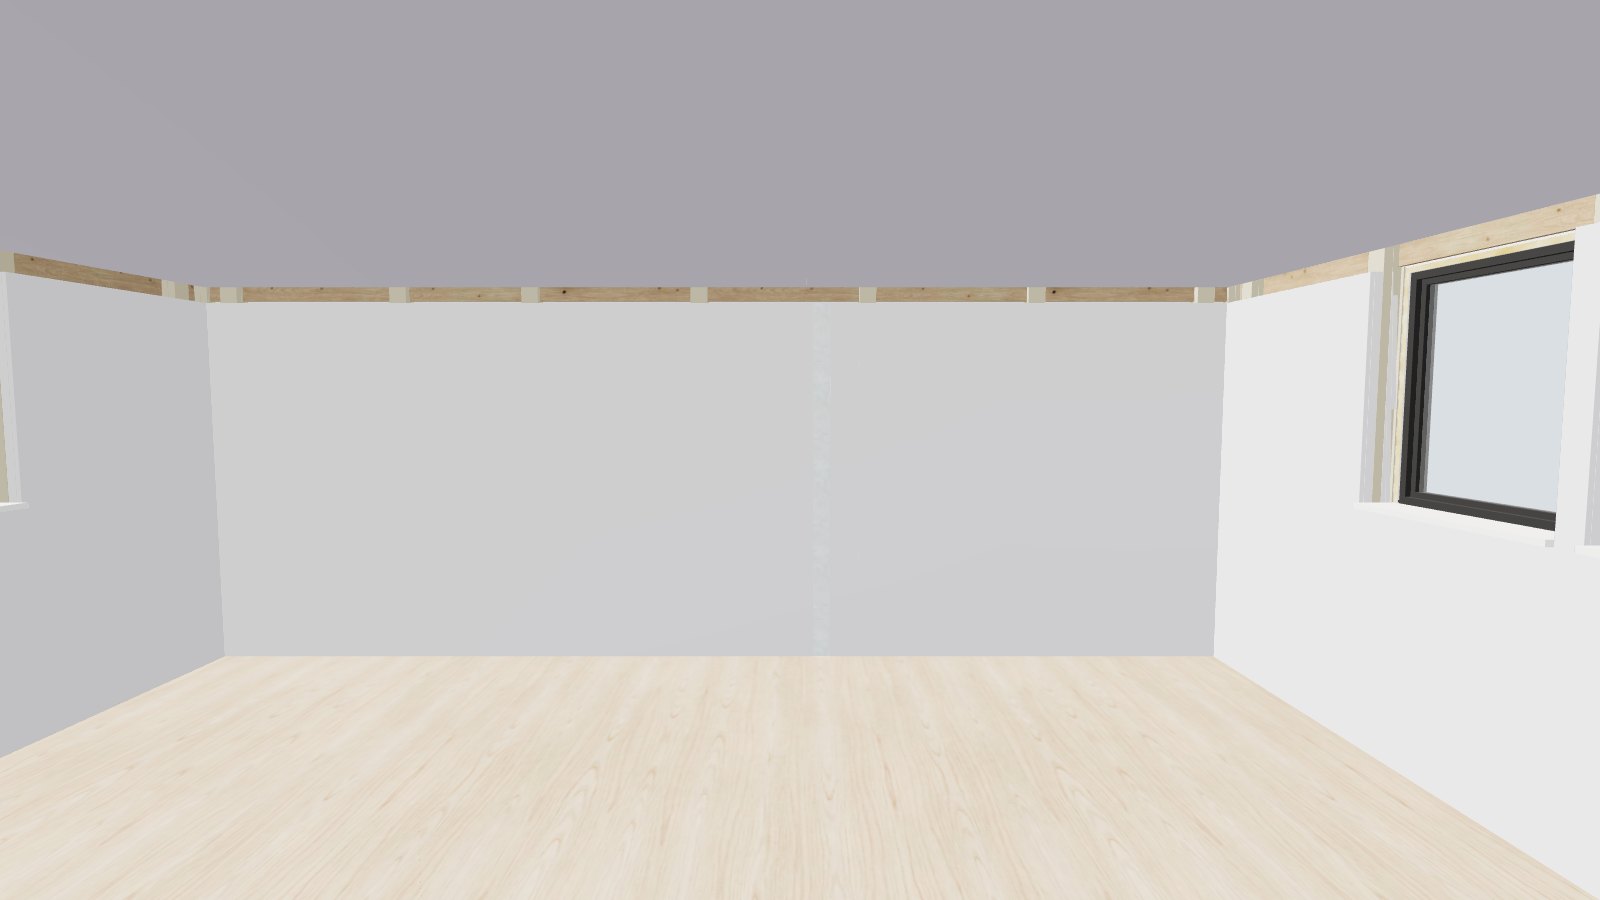 5 · First floor
Landing
-
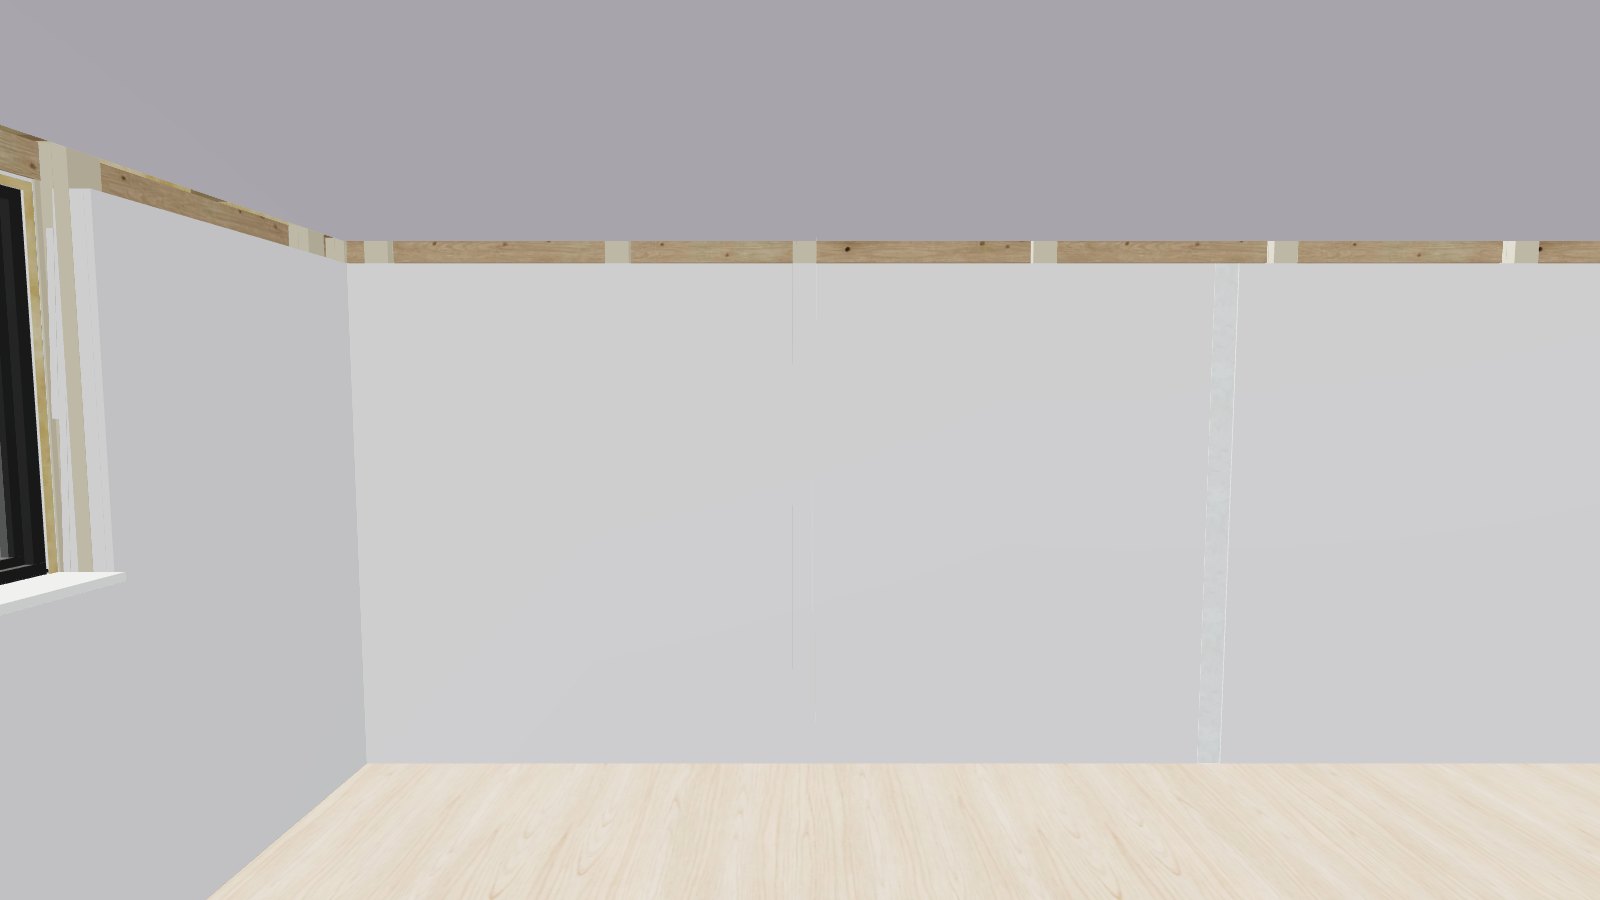 6 · First floor
Front room upstairs
-
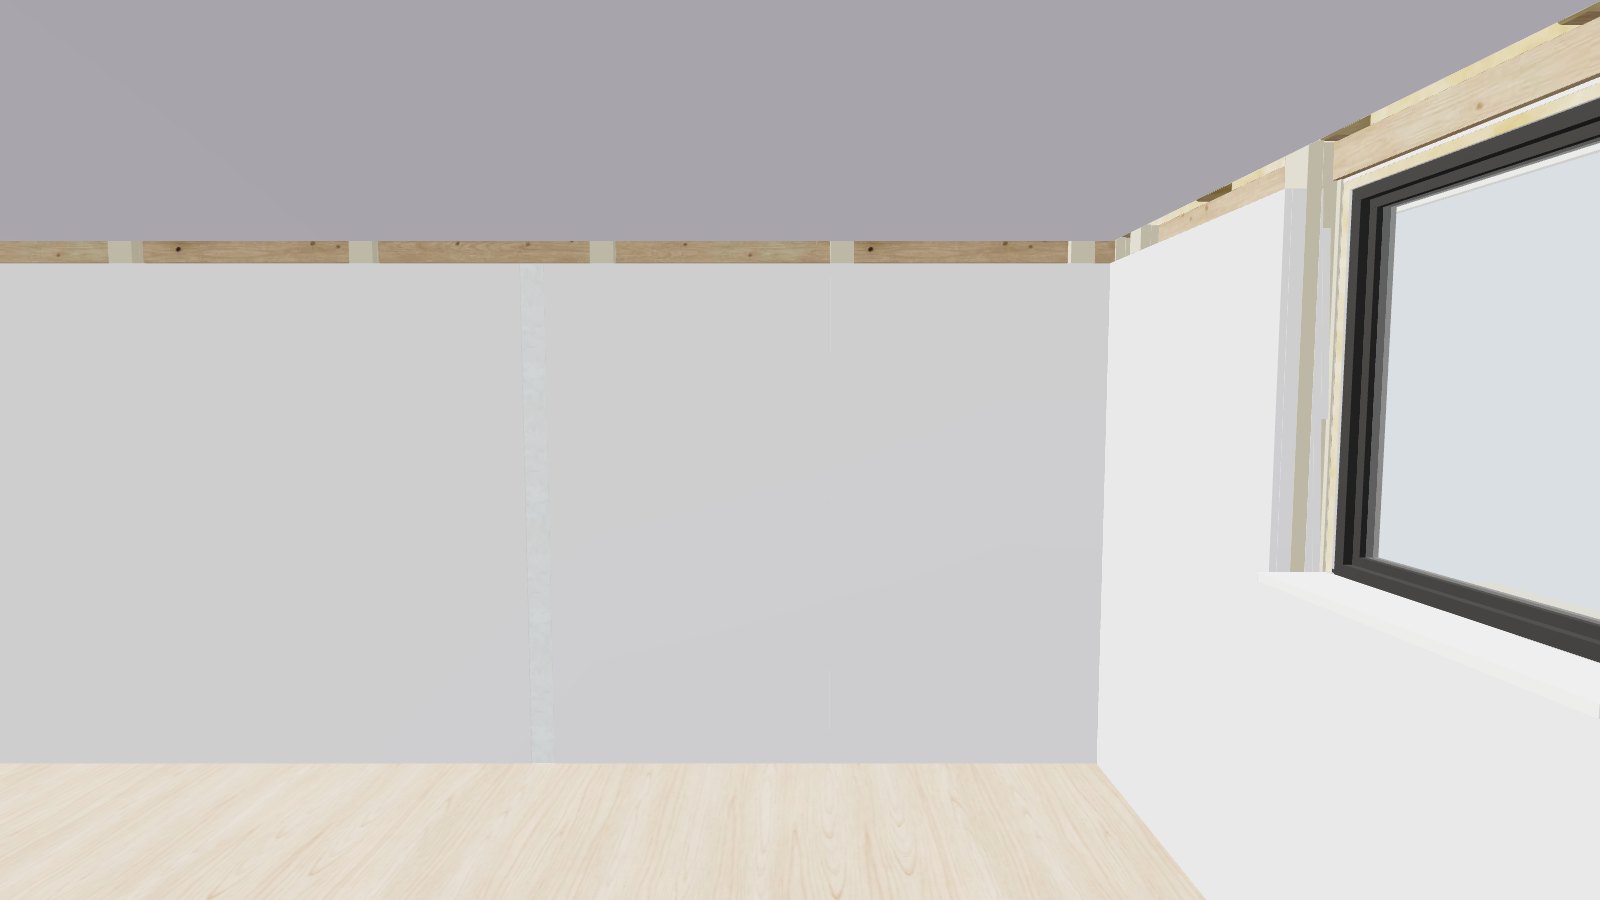 7 · First floor
Back room upstairs
-
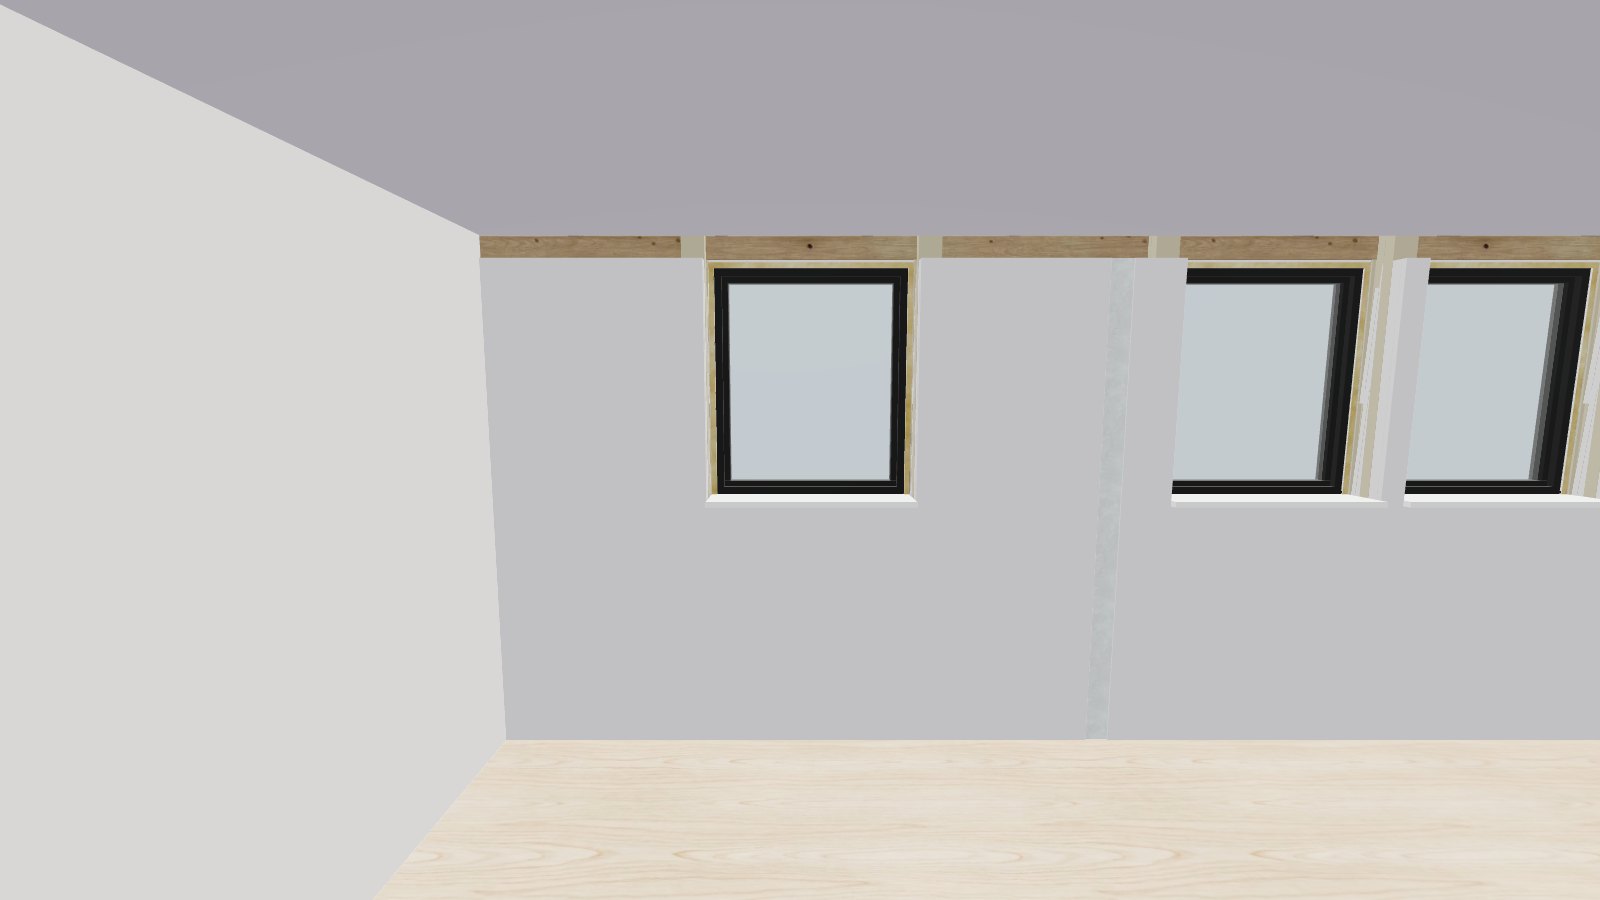 8 · First floor
Small front room
-
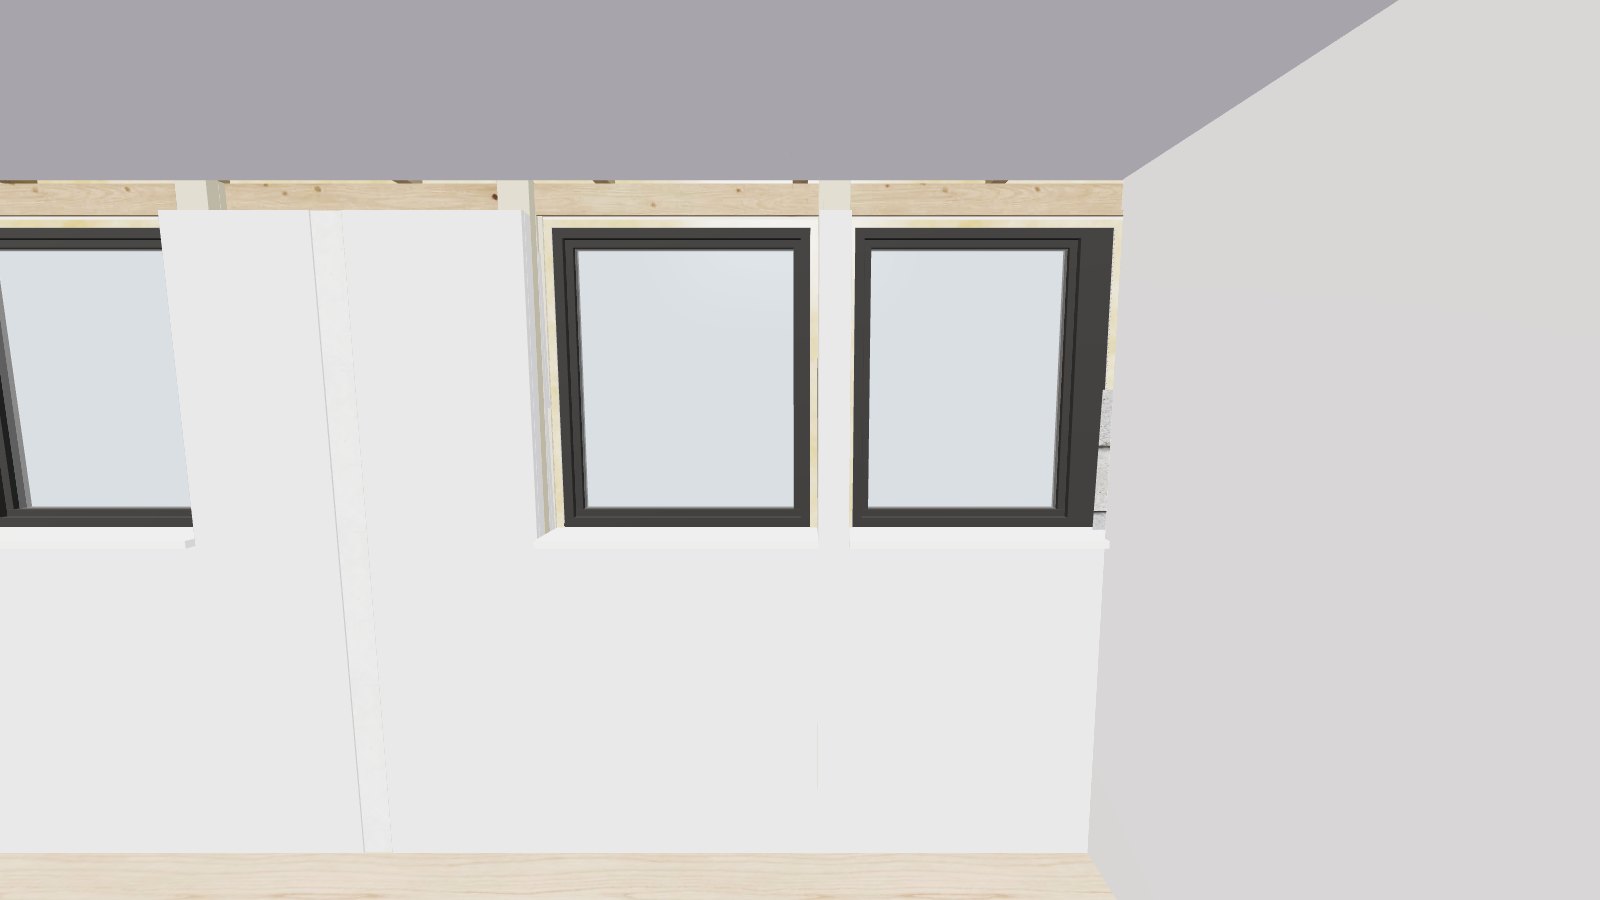 9 · First floor
Small back room
-
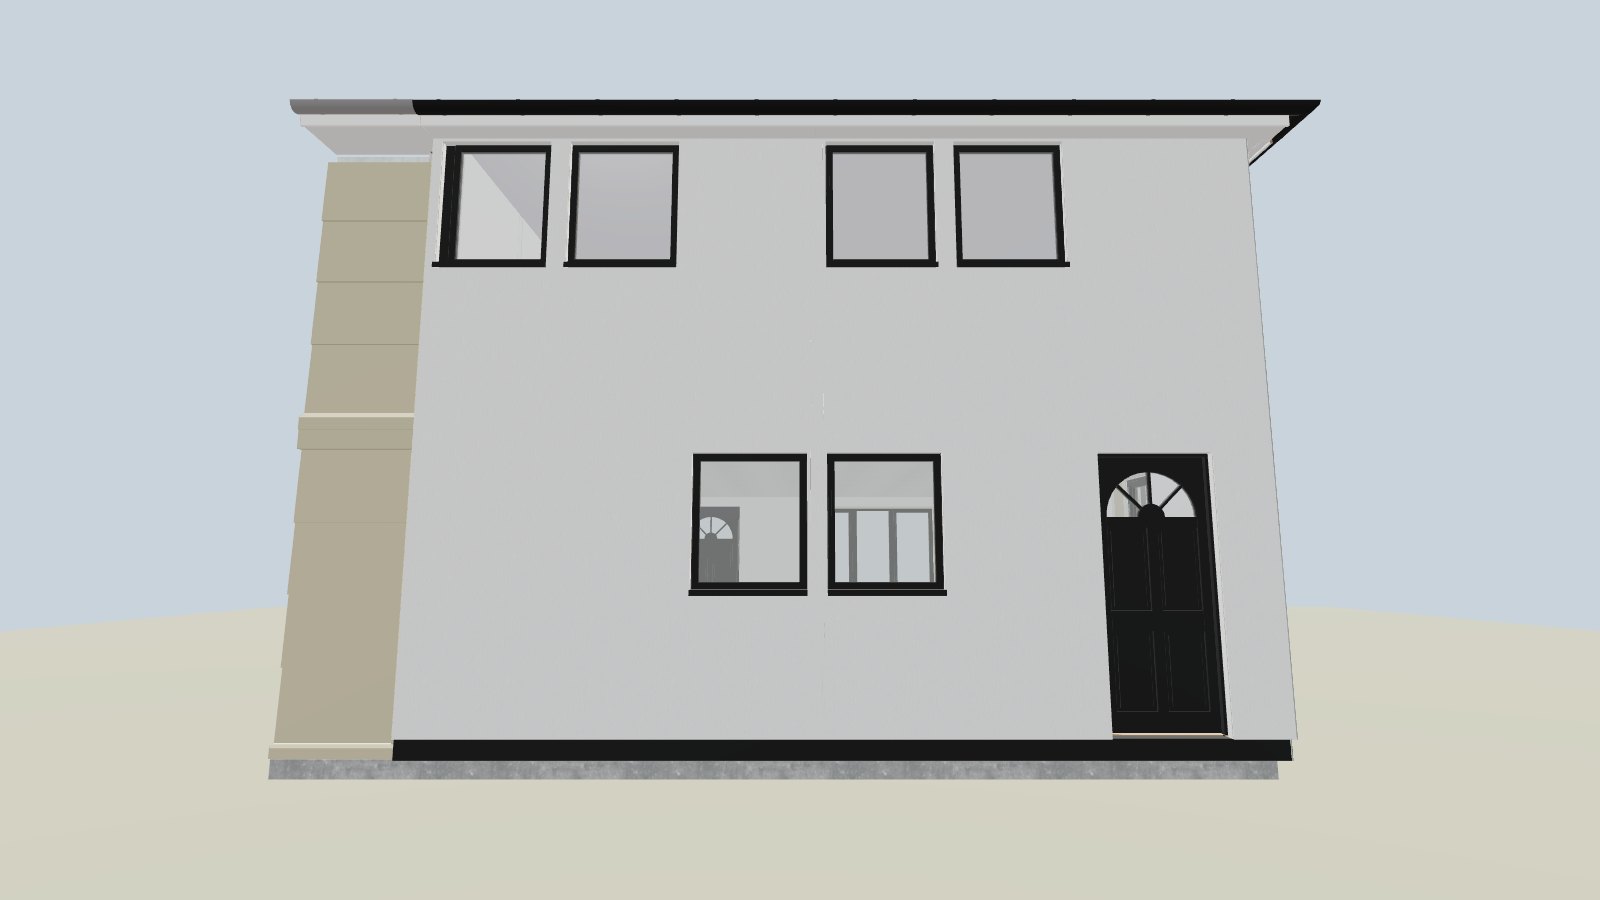 10 · Ground floor
Back of the house
Model and drawings: the project architects (ArchiCAD 28; drawings RHB0066-CTS-04.400). Tour: WeebPal.
Tour updated 19 November 2026.